
- Home
- All Products
- Fujifilm Software for DynamIx - DynamIx VU
Fujifilm Software for DynamIx - DynamIx VU
The world's top-class*1 high spatial and density resolution and excellent signal-to-noise ratio (SNR) produce superb image quality
Fusion of Fujifilm's advanced technologies used in image reader, software and IP realizes images of the finest quality possible expected in digital imaging.
FCR technology during image processing inspection
Unique image processing and wide dynamic range bring high accuracy to every inspection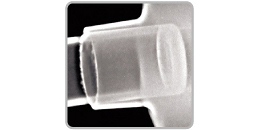
*1 Researched by Fujifilm in November 2012
New features
|
DynamIx VU Thickness measurement ― the automatic measurement tool making corrosion tests easier |
The pipe wall thickness is automatically measured based on Fujifilm's precise image analysis technology to make an inspection more efficient and stable. |  |
|
Computerized contrast/density normalization according to the ASTM standard |
Automatically adjusts contrast and density of an image to allow defect comparison between production images and ASTM Digital Reference Radiographs. |  |
|

Long IPs enabling efficient exposure of welded pipe joints |
Reads up to 152 cm long IPs, allowing efficient inspection of larger objects. |  |
Efficient Operation
|
Density parameter presets for more efficient image adjustment |
The user can customize and preset the automatic density adjustment parameter (Exposure Data Recognizer: EDR) suitable for the test object. Easy density adjustment is possible with just one-click. |  |
|
Quick data search with preset conditions |
Presets of frequently used search conditions can be created enabling one-click data retrieval. |
 |
|
More reliable assessment and greater traceability
|
Assessment of images is automated to reduce human labor and errors. The assessment history is recorded to enhance traceability. |  |
|
One click between modes |
Processes from image reading to inspection can be conducted on one PC with smooth transition between image reading and inspection windows. |  |
User Friendliness
|
Simple work status management and data search with the entire test procedure visualized |
The entire test process is managed on one main screen. The data tree structure and work status are shown at a glance. |  |
|
Easy to view images displayed on the ergonomic monitor
|
Features assisting inspectors such as larger icons with customizable tool bars, masking and viewer friendly displays make inspection easier. |  |
Network and Security
|
Flexible network configuration and communication to create an optimum workflow environment |
Centralized management of inspection data at multiple sites on a centralized server accessible via Intranet or Major ERP Applications. | 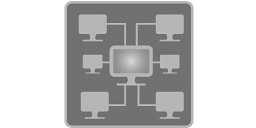 |
|
Strengthened security with user authority control
|
User access rights to individual functions can be controlled. With user rights management, user functions are limited by authority and workspace is increased by the removal of unauthorized tools. |  |
Features
- High-Resolution Reading: Supports reading up to 25 μm pitch for ultra-fine detail.
- Automatic Optimization: Uses Exposure Data Recognizer (EDR) and Fuji Image Processing (FIP) to auto-adjust density.
- Wide Dynamic Range: Captures clear details on objects with varying thickness without blown highlights or dark shadows.
- Auto Wall Thickness Measurement: Automatically detects pipe edges to calculate wall thickness for corrosion testing (optional).
- ASTM Contrast Normalization: Automatically matches target image contrast to ASTM reference standards (optional).
- Long IP Support: Dedicated inspection screen for long imaging plates (up to 152 cm) for welded pipe joints.
- One-Click Mode Switch: Seamlessly switch between image reading and inspection on a single PC.
- Preset Density Parameters: Save custom density presets for fast, one-click adjustments.
- Quick Search Filters: Save frequent search parameters for fast retrieval of inspection files.
- Automated Assessment (DynamIx VU Judge): Calculates image quality index (NSNR) and logs pass/fail defect decisions (optional).
- Automated Word Reports: Generates customizable Microsoft Word inspection reports automatically (optional).
- Centralized Database & ERP Link: Shares inspection data across networks and integrates with intranet or major ERP software.
- Role-Based Security: Customizable user access permissions set by administrators.